22 Mount Pleasant Drive, Park Ridge
4 Bedrooms | 2 Bathrooms | 2 Car Garage | $700 per week
Positioned in an elevated location within the popular The Rise community, this spacious four-bedroom home offers comfortable, practical family living in a peaceful setting.
With multiple living areas, air conditioning, a fully fenced yard and a covered outdoor entertaining area, the property provides plenty of space for the whole family. Long-term tenants are encouraged to apply, making this a fantastic opportunity for those looking for a home to settle into and enjoy.
Property Features
Solid brick family home
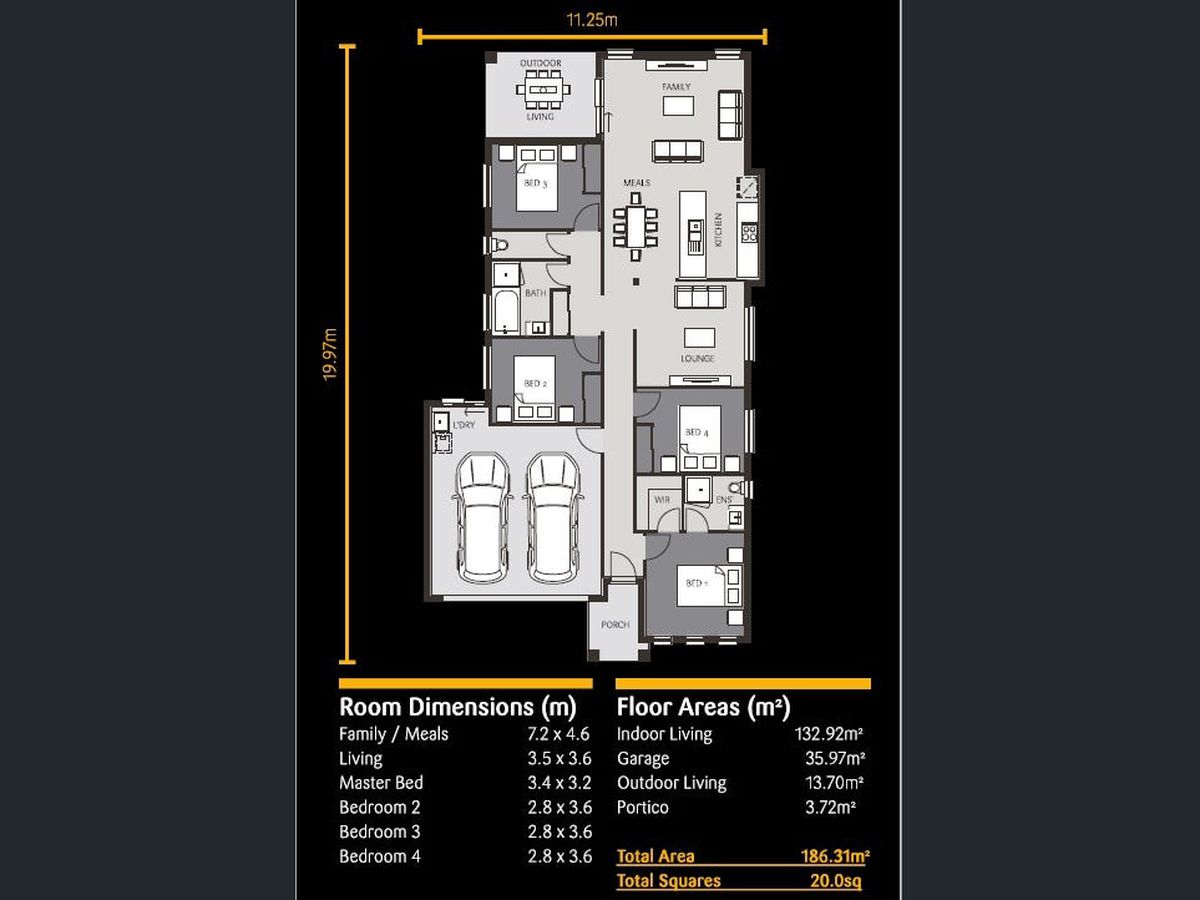
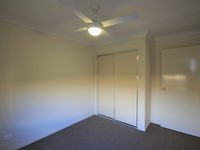
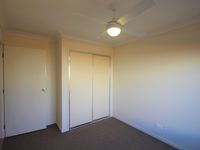
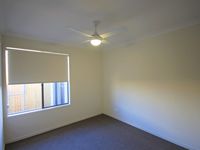
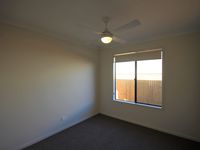
Four generous bedrooms, all with built-in wardrobes
Master bedroom featuring a walk-in wardrobe and private ensuite
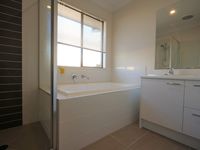
Family bathroom with separate toilet
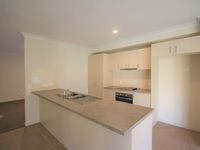
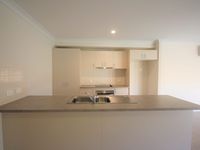
Modern open-plan kitchen with quality appliances and dishwasher
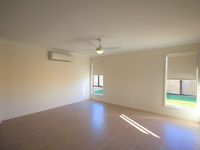
Spacious tiled family and living area with air conditioning
Additional rumpus room – perfect as a second living area, children's retreat or home office
Ceiling fans throughout
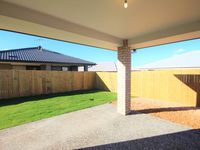
Living area opens directly onto the outdoor entertaining area
Double lock-up remote garage
Internal laundry located within the garage
Fully fenced, low-maintenance yard
Elevated position capturing lovely breezes
A Great Location for Family Living
Located within The Rise at Park Ridge, residents can enjoy a family-friendly community surrounded by landscaped parks and recreational spaces.
The area offers picnic shelters, open kick-and-throw spaces, a half basketball court, as well as walking and cycling paths – providing plenty of opportunities to enjoy the outdoors.
Conveniently positioned with access to local shopping, schools, childcare, transport and major road connections, while still offering a relaxed suburban lifestyle.
Approximately:
28 km to Brisbane CBD
6 km to Logan business districts
17 km to Springfield Lakes
14 km to Yatala business districts
46 km to the Gold Coast
Rent: $700 per week
If you're looking for a comfortable family home where you can settle in for the longer term, 22 Mount Pleasant Drive is well worth inspecting.
Features
Floor Plan
Floorplan 1